EMT Practice Test
1. Question Content...
Question2: Exhibit.
On plan A12 what occupant load factor would you use?


Question10: Exhibit.

Based on the figure, what is the total width of exiting required?
Question15: Records related to fire plan review are considered to be
Question16: Exhibit.
In the figure what is the approximate length of the dead end corridor?
Question17: Where field conditions necessitate a substantial change in the approved plans,

Question19: Exhibit.
What isthe residual pressure according to the water supply graph?
Question20: The responsibility to promulgate rules that cover plan review is established by
Question22: Exhibit.
On plan A7, what is the corridor floor finish for the first floor plan wing C?
Question24: The symbol above is a representation of which one of the following?
Question26: What is the maximum nominal spacing for spot type smoke detectors on smooth ceilings?


Question30: What is the minimum rating for visible indicating appliances in corridors'?


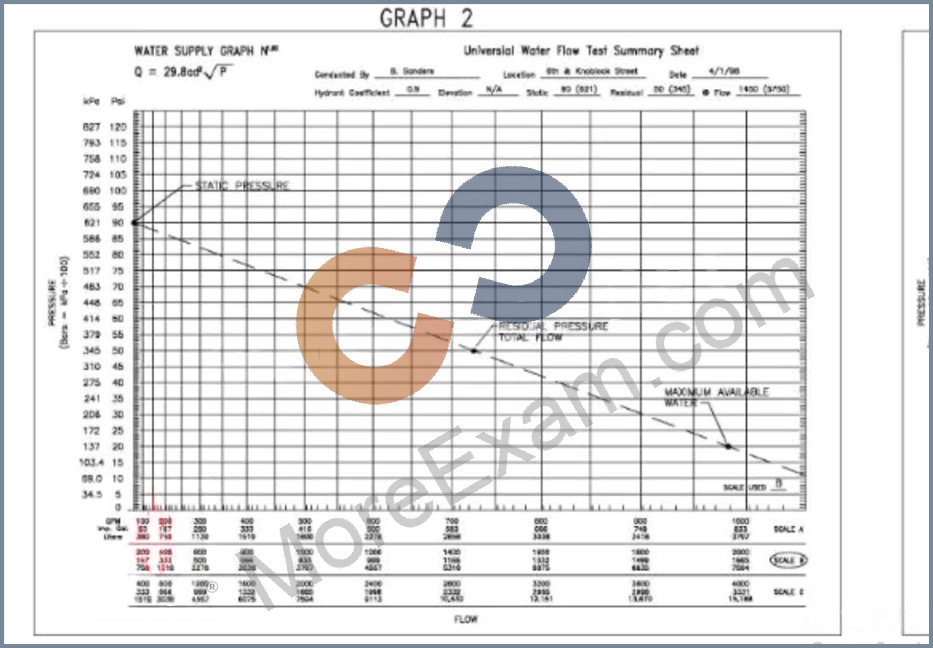
Question36: Exhibit.
What does point "A" on the water supply graph represent?
Question37: What is the occupant load for a 3,240 ft2 (301 m2) single story, retail bicycle shop?
